1016 NE 34th Ave, Minot, ND 58703
- $435,000
- 5
- BD
- 3
- BA
- 2,725
- SqFt




- List Price
- $435,000
- Price Change
- ▼ $10,000 1792033547
- Status
- ACTIVE
- MLS#
- 261524
- Bedrooms
- 5
- Bathrooms
- 3
- Living Area
- 2,725
- Above Ground Sqft
- 1425
- Above Grade Sqft
- 1300
- Lot Size (Acres)
- 0.22
- Year Built
- 2020
Property Description
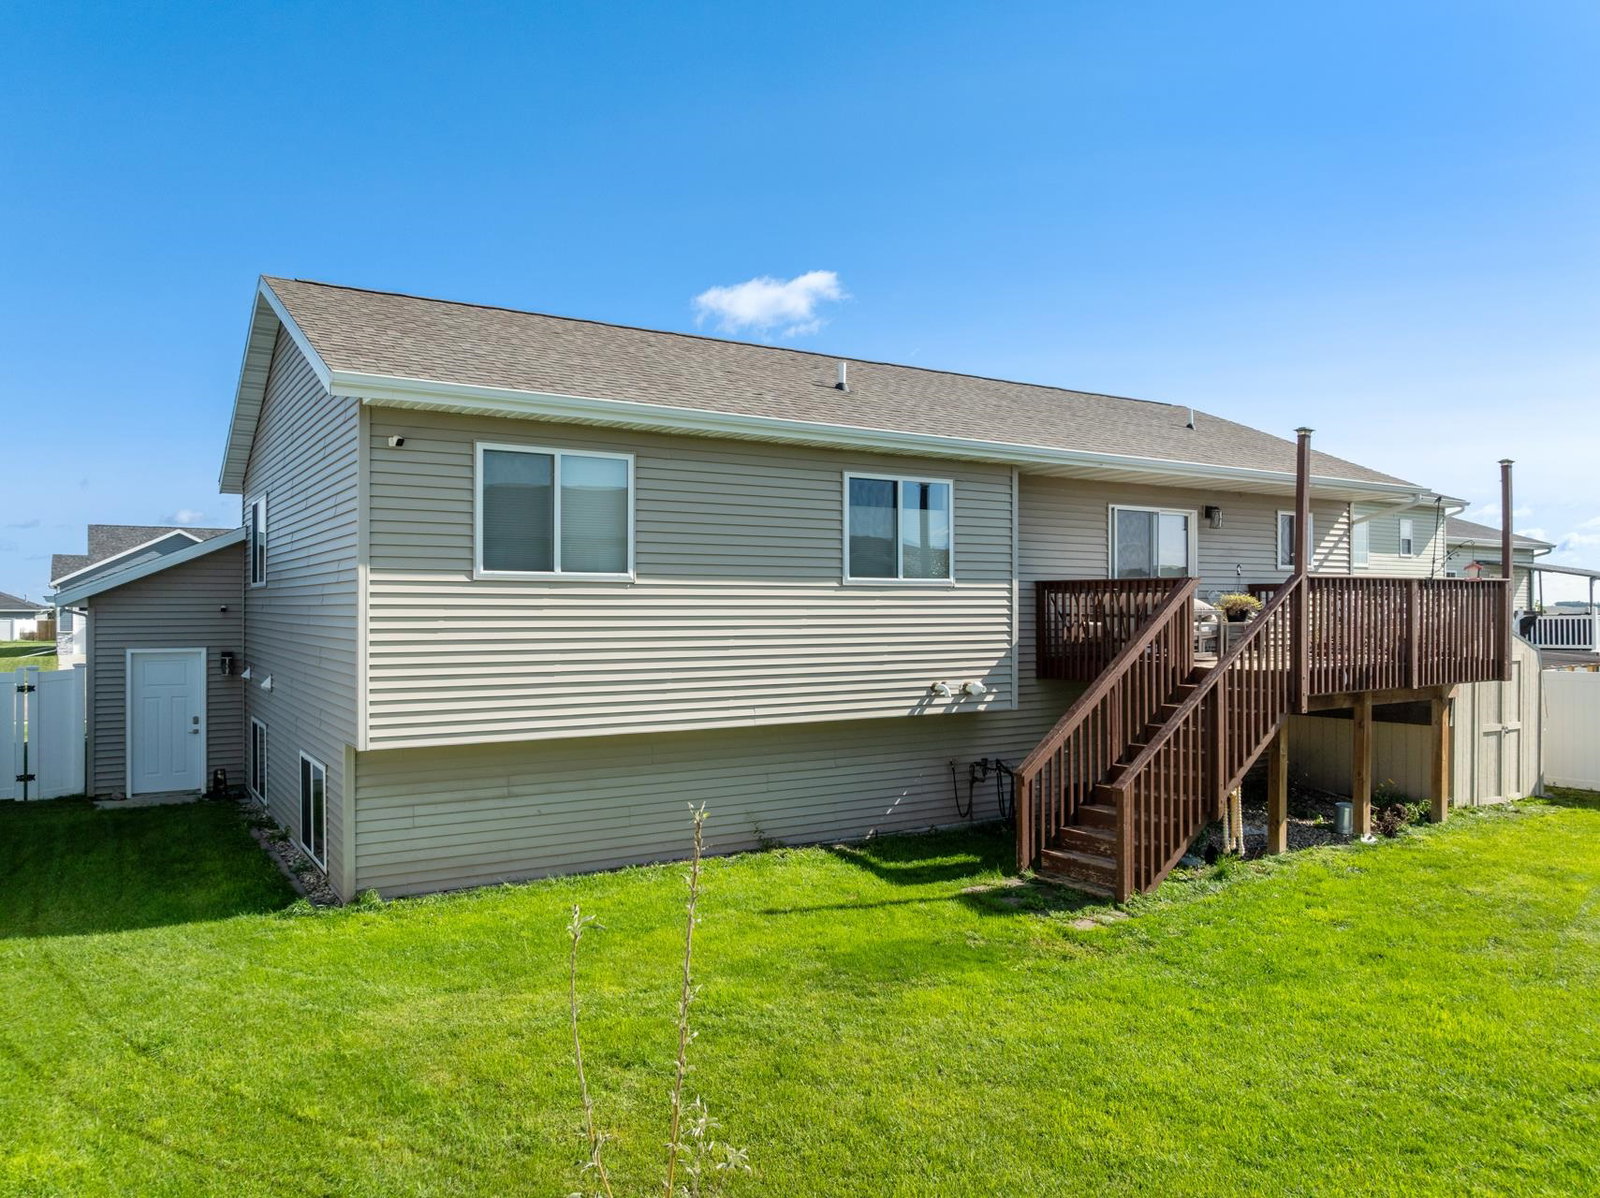
This well-maintained split foyer in Stonebridge Farms has a lot to offer both inside and out. The home sits on a nicely landscaped lot with a fully fenced backyard and a spacious three-stall garage. Inside, the main floor features an open layout with high ceilings, large windows, and plenty of natural light. The kitchen has quartz countertops, stainless steel appliances, soft-close cabinets and drawers, and a large island with plenty of room for seating. Two bedrooms and a full bathroom are located just off the main living area, while the primary suite offers a walk-in closet and private bathroom. The home also features a security system with a video doorbell and exterior yard cameras for added peace of mind. A tankless water heater provides an efficient supply of hot water throughout the home. The lower level adds even more living space with a large family room, two additional bedrooms, a third bathroom, and a spacious laundry room. The backyard is a great spot to enjoy the outdoors and the oversized windows throughout the home offer some great views of the North Dakota sky. Located in desirable Stonebridge Farms, this home has the space and layout you've been looking for. Schedule your showing today!

Additional Information
- Area
- Ne
- Taxes
- $5,680.34
- Garage Spaces
- 3
- Garage Description
- Heated, Insulated, Sheet Rock, Opener, Lights
- Exterior Features
- Fence, Deck
- Heating
- Forced Air, Natural Gas
- Cooling
- Central
- Water
- City
- Sewer
- City
- School District
- Minot High
How much is your home worth?
...get instant property value now!
Mortgage Calculator
Listing courtesy of SIGNAL REALTY.